<-- style PDP --> 26 WOODSIDE Lane, Godfrey - Detached for sale for $389,000
  • sold

26 WOODSIDE Lane

Godfrey, Ontario, K0H 1T0 - Frontenac South

$389,000$000000

  • Neighbourhood

    Frontenac South

  • Major Intersection

    Hwy 7 to Sharbot Lake. South on Road 38 to Godfrey. Left Westport Rd (S Frontenac Rd 8). Right McNichols Lane. Right Woodside Lane to Pin 26. From Kingston: North on Road 38 to Godfrey. Right Westport Rd (S Frontenac Rd 8) & follow directions above.

  • Listed Since: 888 day(s)

  • Last update: 745 day(s) ago

Overview

  • Property Type

    Detached, 1 1/2 Storey

  • Bedrooms

    2

  • Bathrooms

    1

  • Basement

    None + None

  • Kitchen

    1

  • Total Parking

    5

  • Lot Size

    Available Upon Request

  • Taxes

    $1,907.00 (2023)

  • Type

    Freehold

Property Description

Property description for 26 WOODSIDE Lane, Godfrey

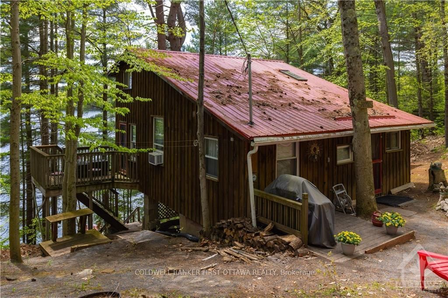
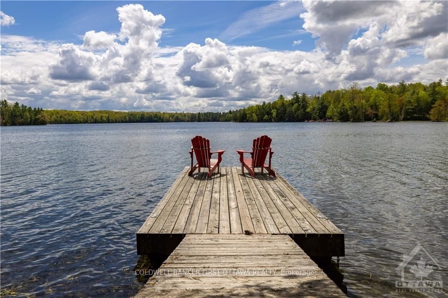
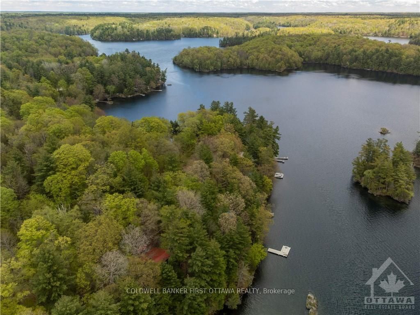
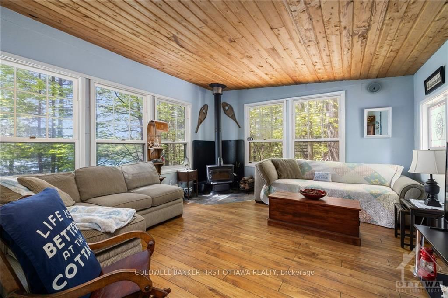
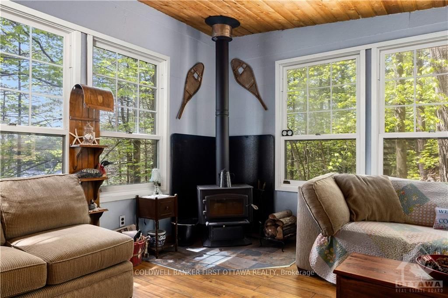
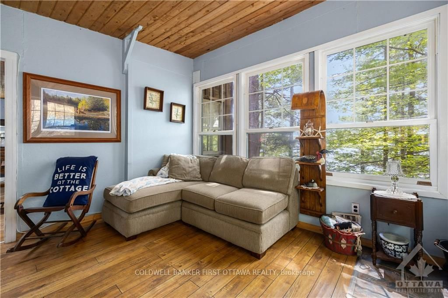
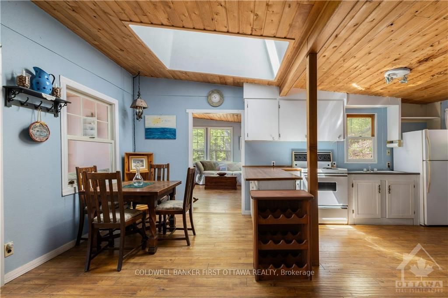
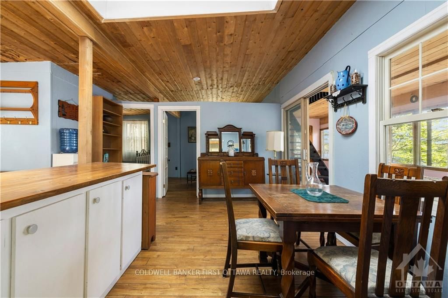
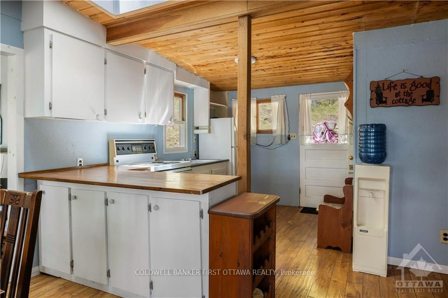
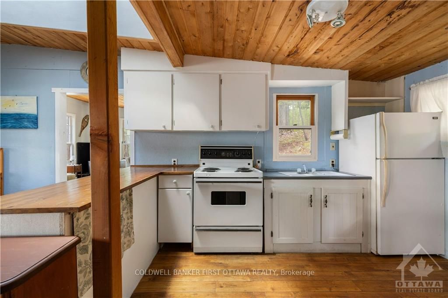
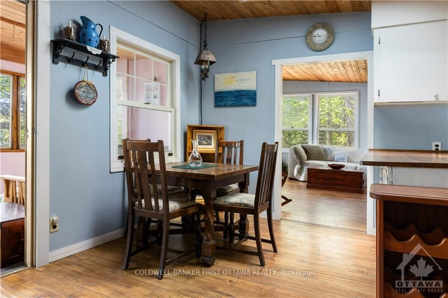
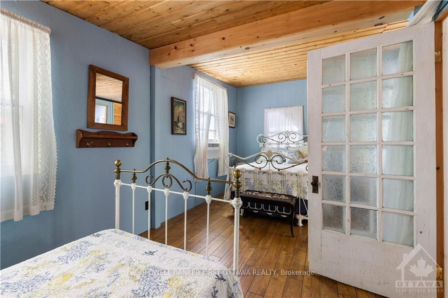
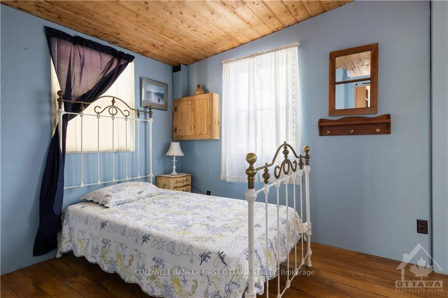
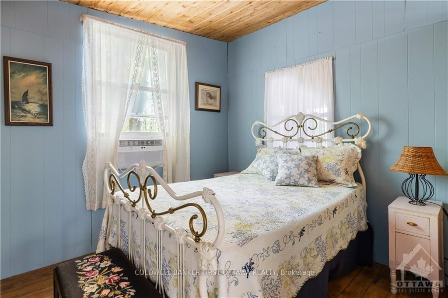
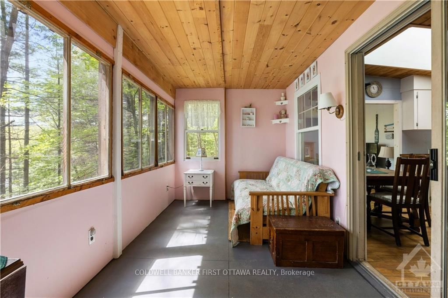
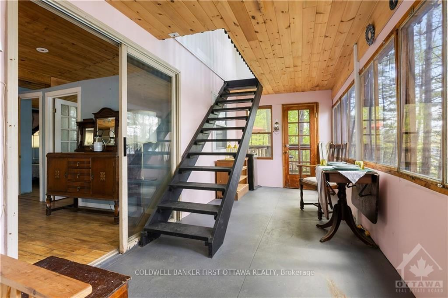
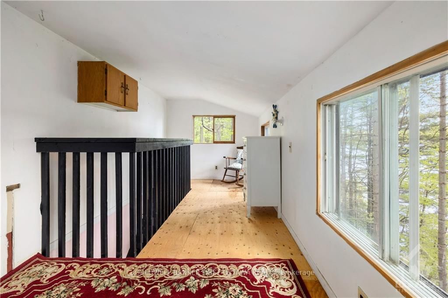
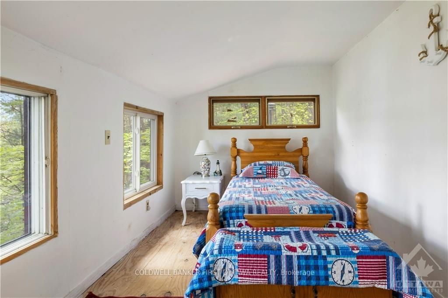
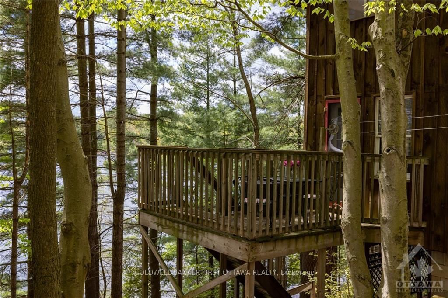
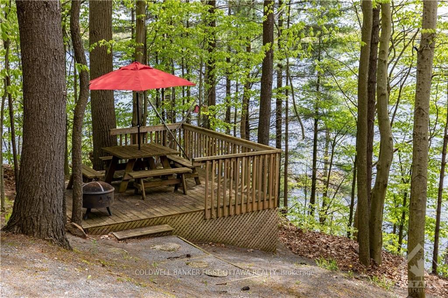
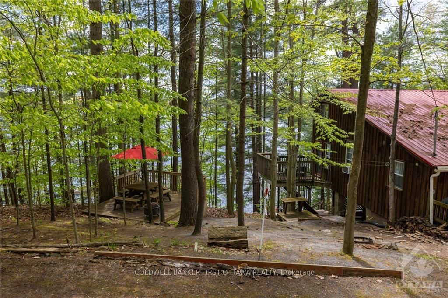
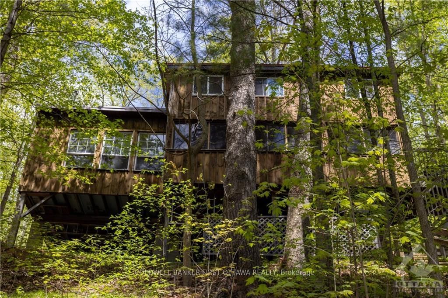
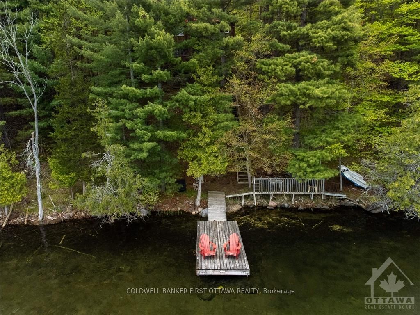
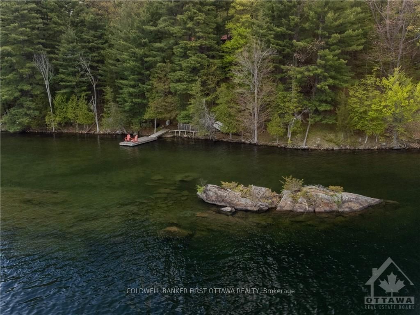
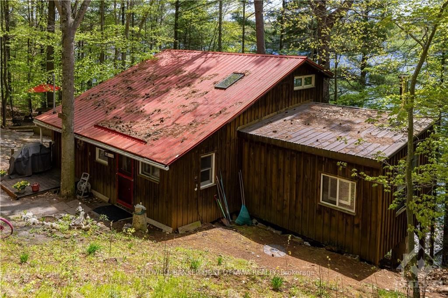
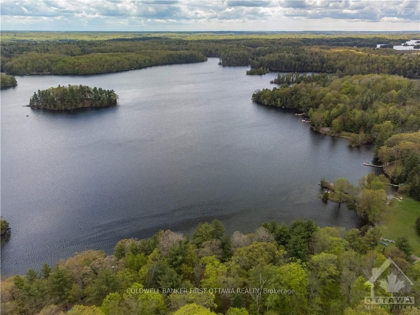
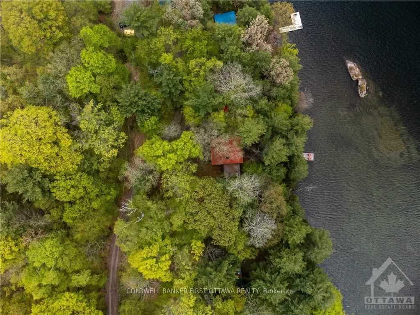
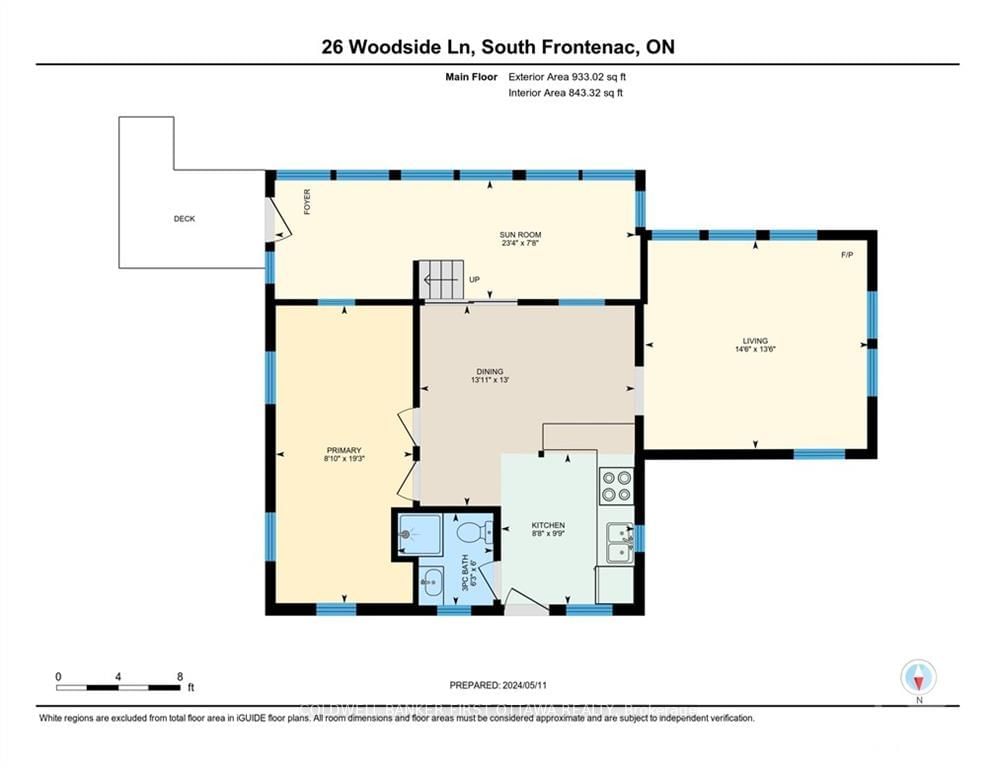
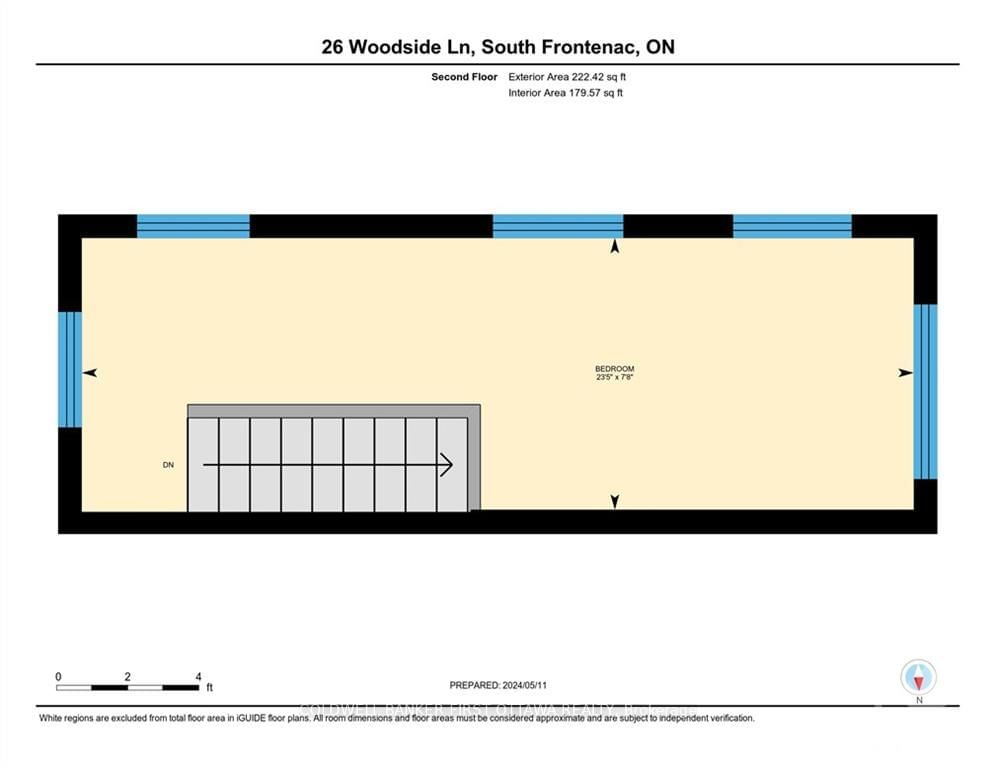
Flooring: Laminate, Classic cottage offers you summer fun and tradition. Tucked among trees with lake lapping against the shore, the cottage is north of Kingston in land of lakes on serene Thirty Island Lake with private boat launch, no public access. The board and batten cottage has 2014 metal roof. Inside, relaxed comforts create a respite from the busy world. Charming pine ceilings compliment lovely new laminate floors, that look like wood. Livingroom woodstove for spring and fall evenings. Wall of windows offer bird's eye lake views. Dining area next to kitchen. Big sunroom welcomes gatherings. Large primary bedroom was originally two bedrooms; it could be converted back to two. Upper loft has sitting nook and huge bedroom that fits couple of beds. Septic 2015. Lounging outlook deck. Waterfront 97' with dock. Property includes land across road for extra parking. Groceries & restaurants 15 mins, in Verona. Woodside Lane private; $125/yr for maintenance & snow plowing. 45 mins Kingston or 50 mins Perth

Listed by COLDWELL BANKER FIRST OTTAWA REALTY

  • MLS #

    X9427578

  • Sq. Ft

    Available Upon Request

  • Sq. Ft. Source

    MLS

  • Lot Irregularities

    Y

  • Year Built

    Available Upon Request

  • Pool

    n/a

  • Drive

    n/a

  • Garage

    Public

  • Total Parking

    5

  • Family Room

    n/a

  • Den

    n/a

  • Exterior

    Wood

  • Fireplace

    n/a

  • Roof

    Metal

  • Foundation

    Block

  • Elevator

    n/a

  • Water View

    n/a

  • Laundry Level

    n/a

  • Heat

    Woodburning

  • A/C

    Window Unit

  • Water

    n/a

  • Water Supply

    n/a

  • Sewers

    Septic

  • Central Vac

    n/a

  • Living

    4.41 x 4.16 ft Main level

  • Dining

    4.24 x 3.96 ft Main level

  • Kitchen

    2.97 x 2.64 ft Main level

  • Sunroom

    7.11 x 2.33 ft Main level

  • Primary

    5.86 x 2.69 ft Main level

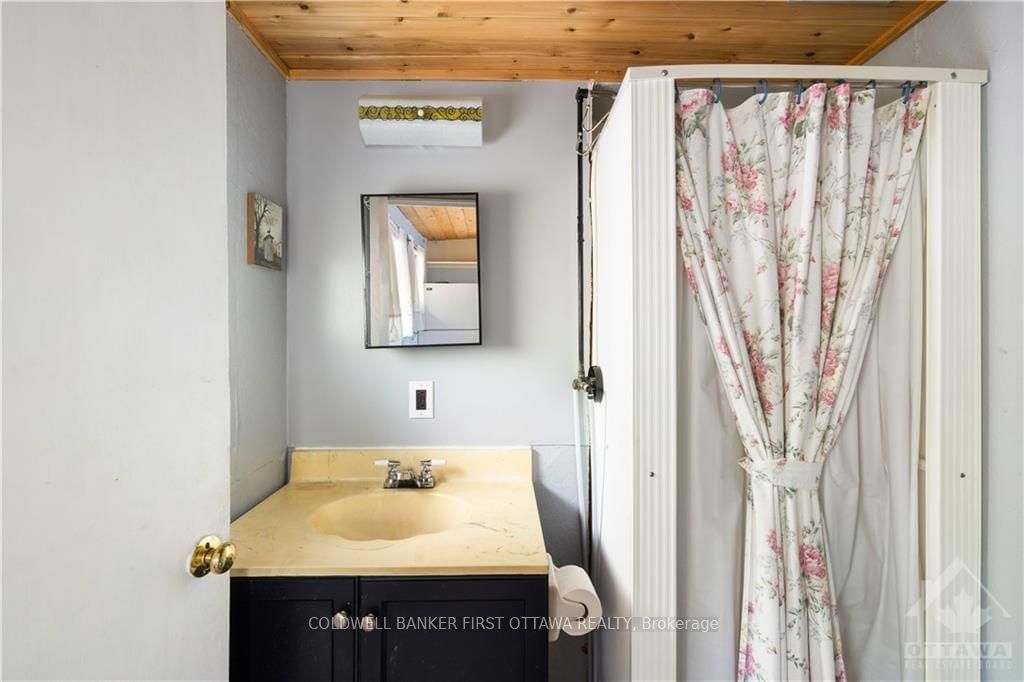
  • Bathroom

    1.9 x 1.82 ft Main level

  • Br

    7.13 x 2.33 ft 2nd level

Thinking of Selling?

Find Out Your Home’s Value in Today’s Market!

No Email or Signup is required to view your home estimate.

estimate your home value

Contact Manoj Kukreja

Sales Representative,
Century 21 People’s Choice Realty Inc.,
Brokerage
(647) 576 - 2100

Manoj profile avatar

Property History

Property history for 26 WOODSIDE Lane, Godfrey

This property has been sold 5 times before. Create your free account to explore sold prices, detailed property history, and more insider data.

Sign In / Register

Mortgage Calculator

This data is for informational purposes only.

Mortgage Payment per month

Principal Amount

Interest

Total Payable

Amortization

Amortization

Closing Cost Calculator

This data is for informational purposes only.

Closing Cost Total for this property

Total Cash flow for purchasing this property

Down Payment(%)*
Additional information

Provincial Land Transfer Tax

Ontario Land Transfer Tax Rebate

Toronto Land Transfer Tax

Toronto Land Transfer Tax Rebate

PST on CMHC Insurance Premium

Lawyer Fees

$2,825

Government Registration Fee's

$164

Title Insurance

Closing Cost Total

Total Cash flow for purchasing this property

Provincial Land Transfer Tax

Ontario Land Transfer Tax Rebate

Toronto Land Transfer Tax

Toronto Land Transfer Tax Rebate

PST on CMHC Insurance Premium

Lawyer Fees

$2,825

Government Registarion Fee's

$164

Title Insurance

Down Payment(%)*

* A down payment of less than 20% is permitted only for first-time home buyers purchasing their principal residence. The minimum down payment required is 5% for the portion of the purchase price up to $500,000, and 10% for the portion between $500,000 and $1,500,000. For properties priced over $1,500,000, a minimum down payment of 20% is required.

Thinking of Selling?

Find Out Your Home’s Value in Today’s Market!

No Email or Signup is required to view your home estimate.

estimate your home value

Contact Manoj Kukreja

Sales Representative, Century 21 People’s Choice Realty Inc., Brokerage
(647) 576 - 2100

Manoj profile avatar

Recent Sold Listings in Frontenac South, Godfrey

Popular Cities